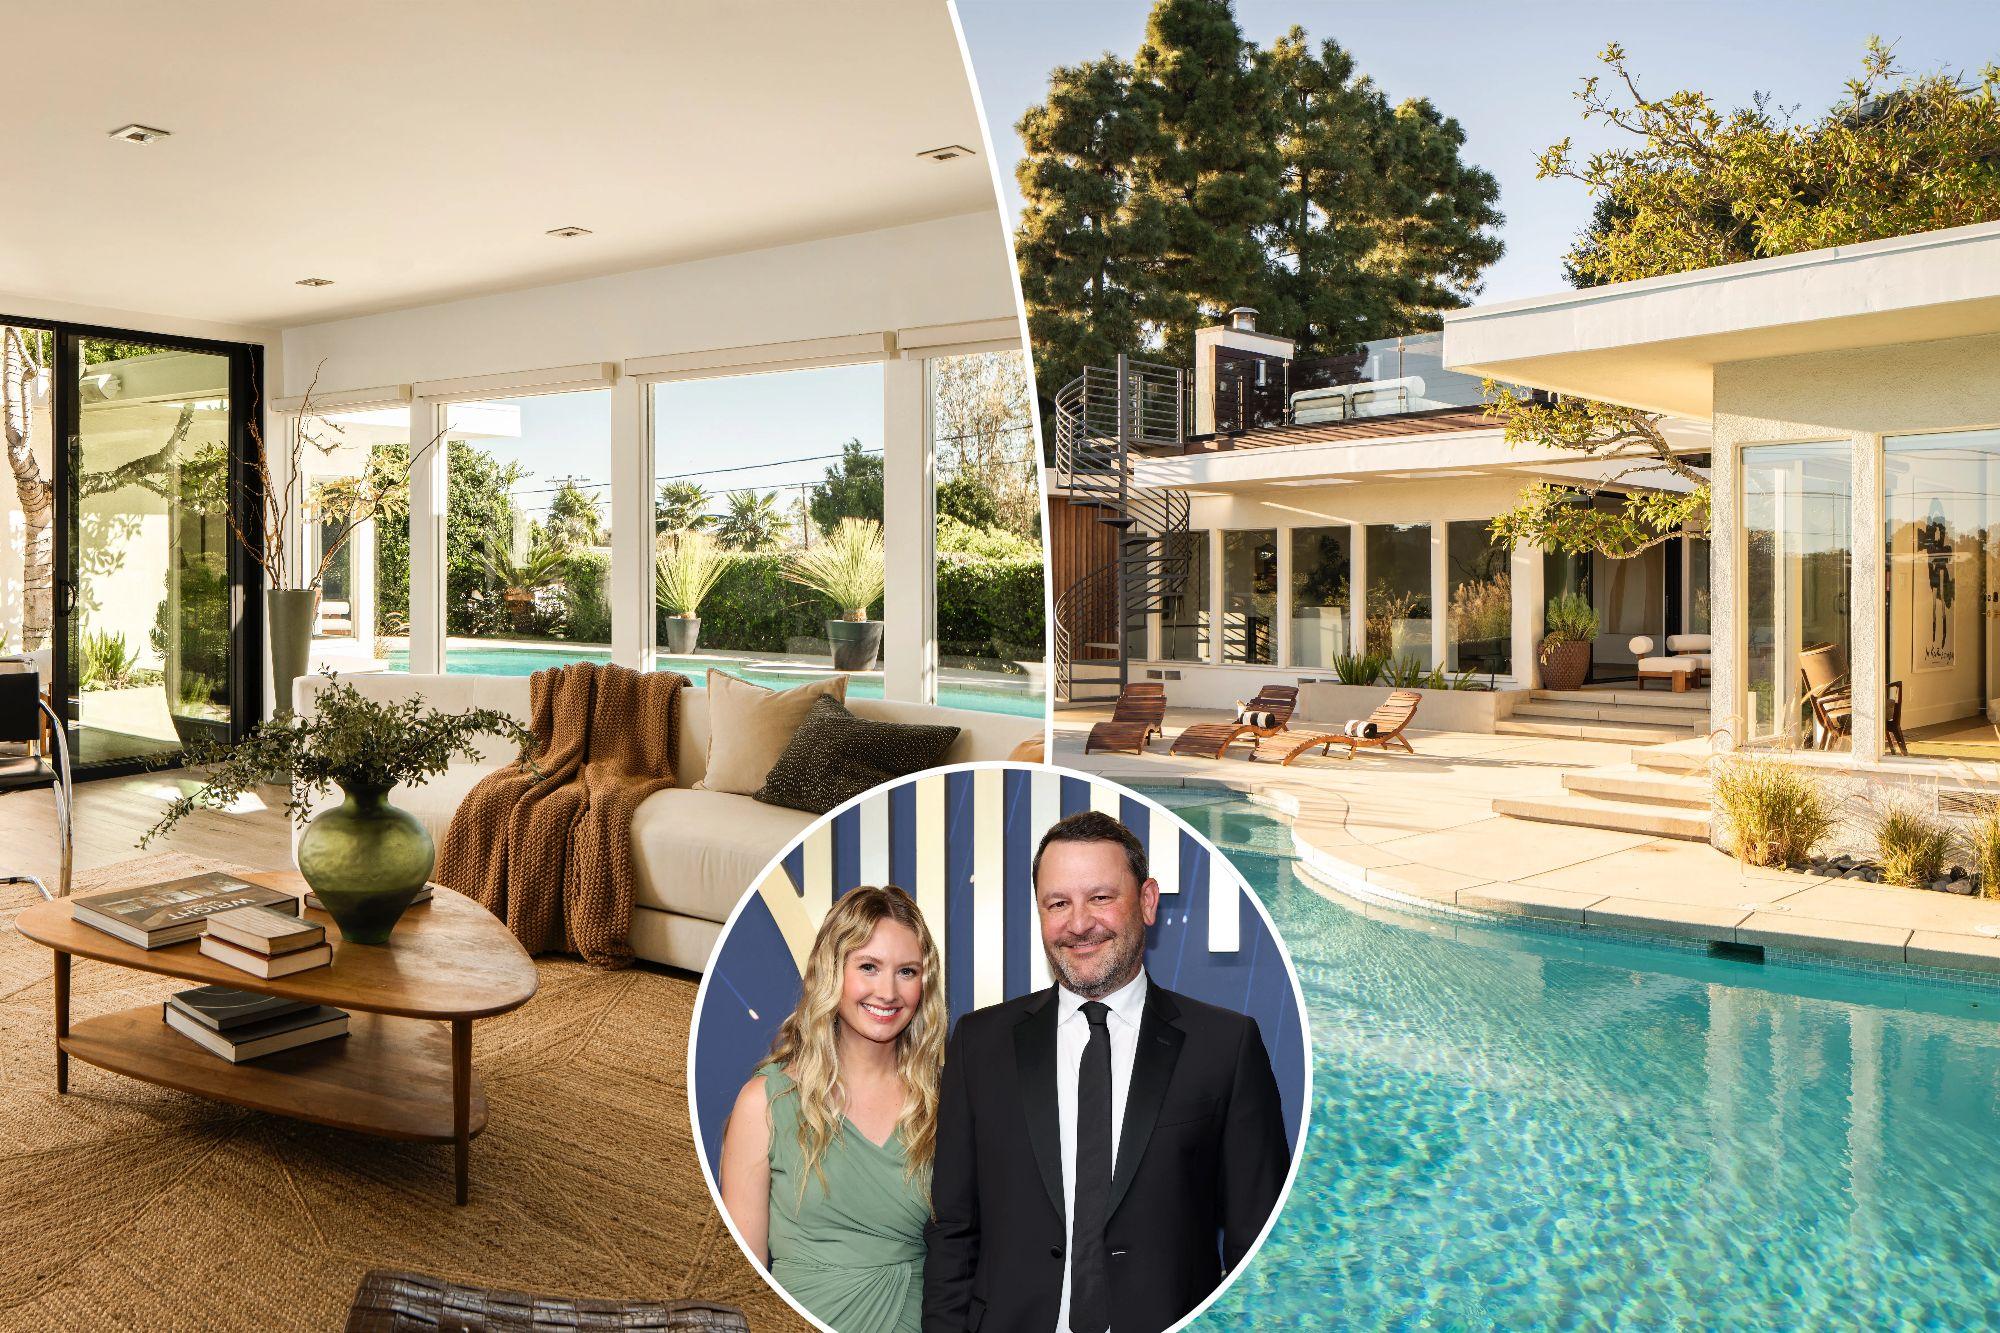
Make California Post a Preferred Source This mid-century single-story home in the Hollywood Hills is where “This Is Us” creator, writer and producer Dan Fogelman lived for more than 12 years — and it’s now on the market for $3.49 million, Gimme Shelter can reveal.
The posh, but laid-back, property comes with plenty of good vibes.
It’s where Fogelman, the screenwriter of the 2011 film “Crazy, Stupid, Love,” met his wife, actress Caitlin Thompson, when a friend invited her to one of his Super Bowl parties, as per one of Thompson’s social media posts.
Fogelman asked for her number, they went out, she later moved in, they married and even worked together.
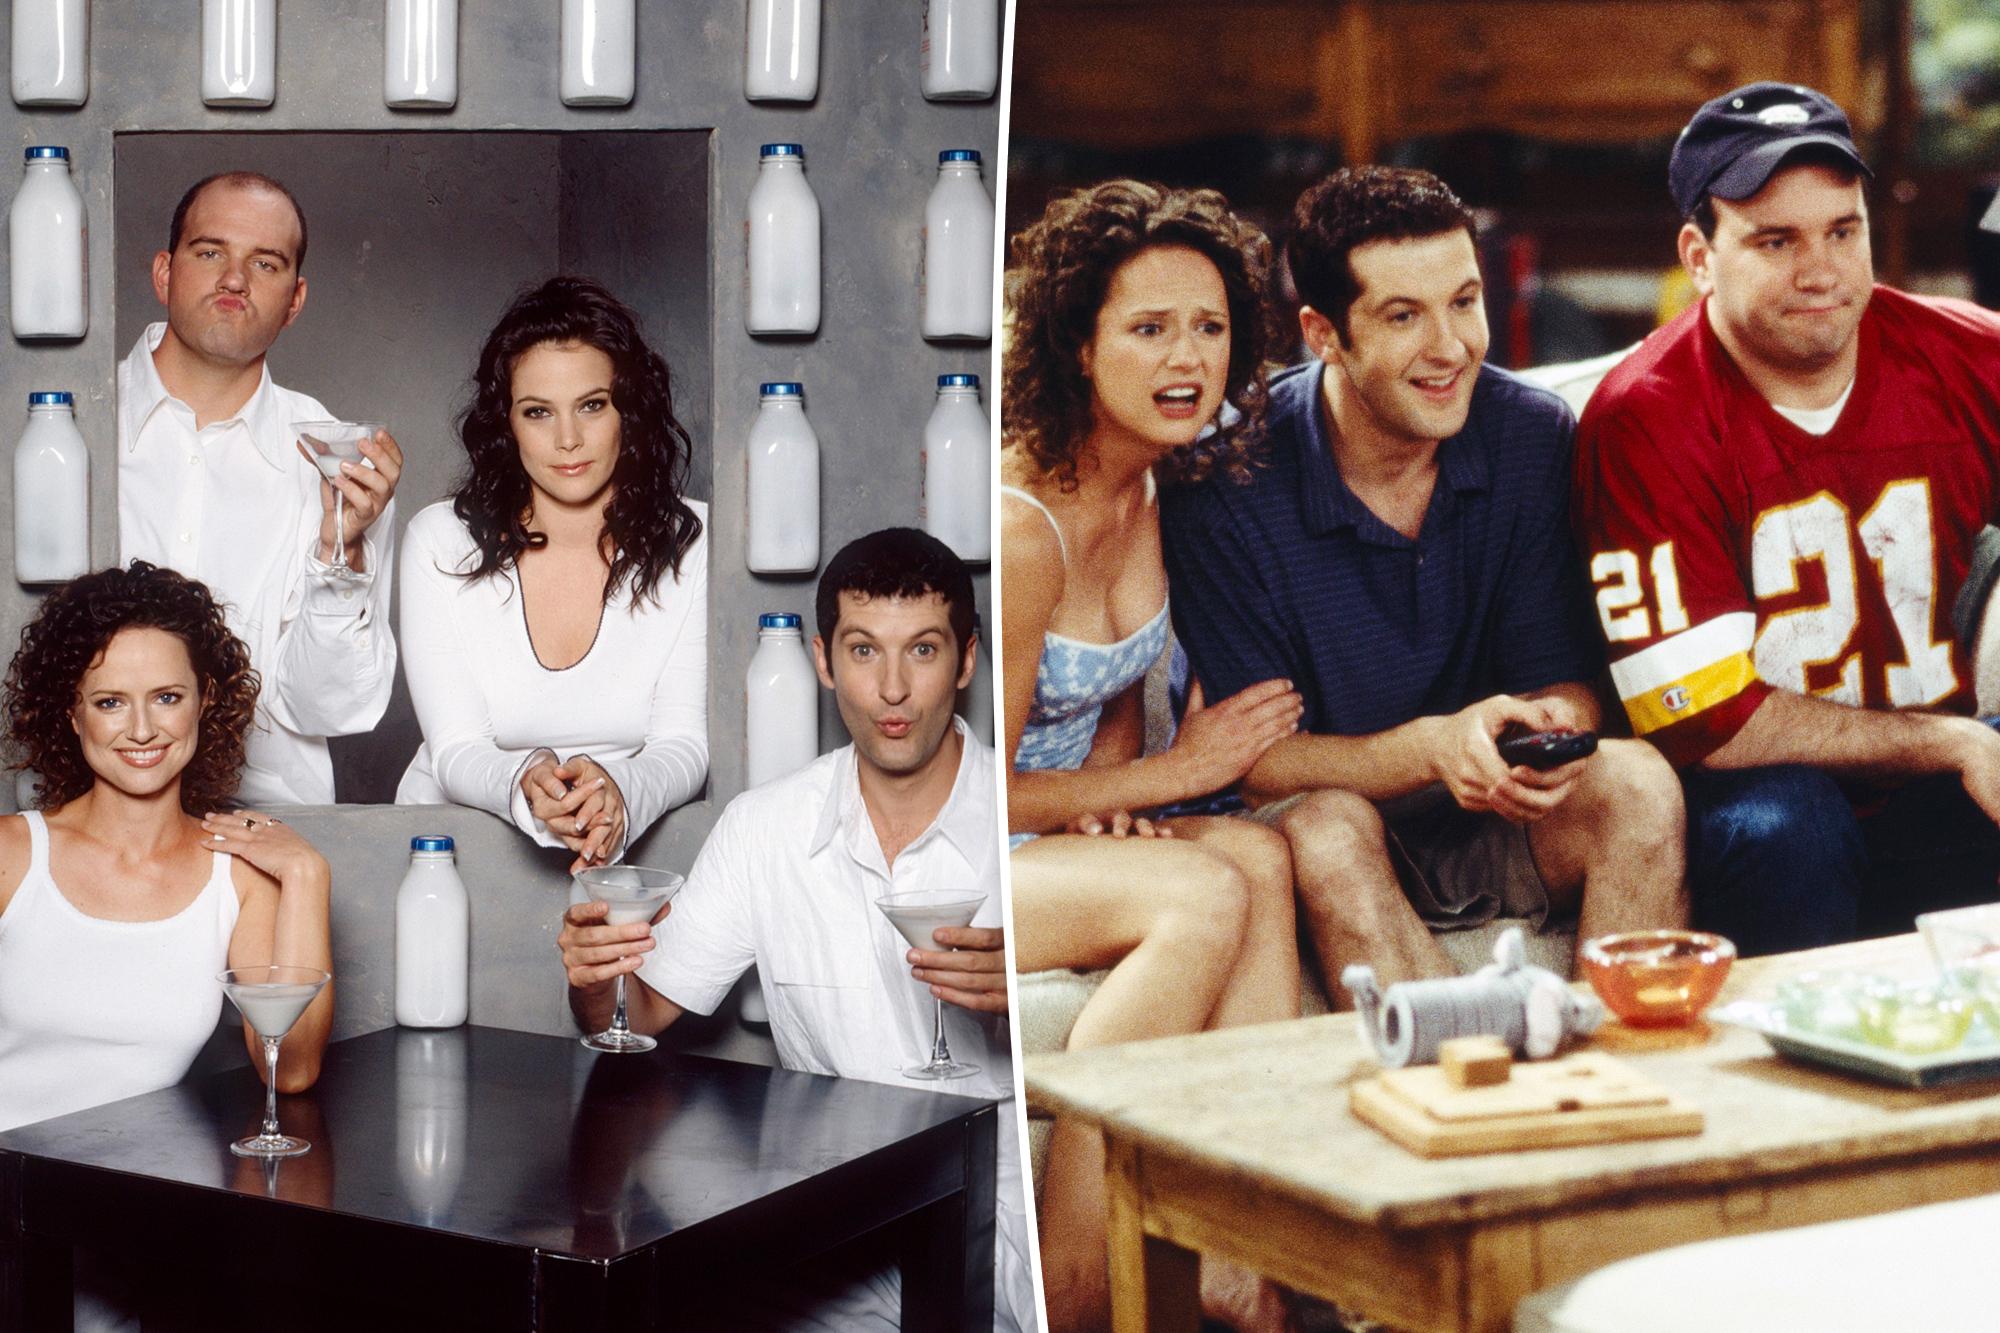
Thompson went on to portray the fictional character Madison — Kate’s best friend and, ultimately, Kevin’s ex-fiancée and the mother of his twins — on “This Is Us.”
In 2017, Thompson posted on Instagram: “Eight years ago today, my friend … invited me to her friend Dan’s Super Bowl party at his house in the Hollywood Hills. That day, Dan asked me for my phone number and out on a date. A year and a half later, I moved in. Six years later, we got married. Tomorrow, this house will be officially sold. Goodbye house. Thanks for the memories…”
Fogelman then created “Paradise,” which just wrapped production on its third season.
He’s also launching a new Hulu series, “The Land,” an NFL family drama starring Christopher Meloni, William H. Macy and “This Is Us” alum Mandy Moore.
Fogelman purchased the home for $1.49 million in August 2004 and sold it for $2.17 million in February 2017.
It sold again for $3.5 million in 2023 and was asking $4.29 million by May 2024. It’s now back on the market for $3.49 million, which is slightly less than what the seller bought it for three years ago.
Built in 1962, the gated home in Upper Laurel Canyon, at 2644 Greenvalley Road, is just off Mulholland Drive. At 3,024 square feet, the chic residence has four bedrooms and three baths, and sits on just under half an acre.
Design details include 8-foot-high doors, walls of glass, landscaped gardens, plenty of indoor-outdoor entertaining space — and views of the Hollywood sign, the city lights and the mountains from an upper deck.
The grounds hold a separate one-bedroom guest house that doubles as a home office or a creative studio, plus a pool and an outdoor theater.
“What I love most about this home is how effortlessly it brings together privacy, architecture and a genuine connection to nature,” said listing broker Ruben D. Perez of Compass.
Inside, the dwelling features a living room with a gas fireplace and glass walls that frame views of the pool and gardens.
A dining area opens to the outdoor lounge while the chef’s kitchen leads to a patio for al fresco dining.
A main bedroom suite comes with a custom oak dressing room and a spa-like bath.
Outside, a magical setting includes a Zen garden with a fountain, three decks and separate lounge areas.