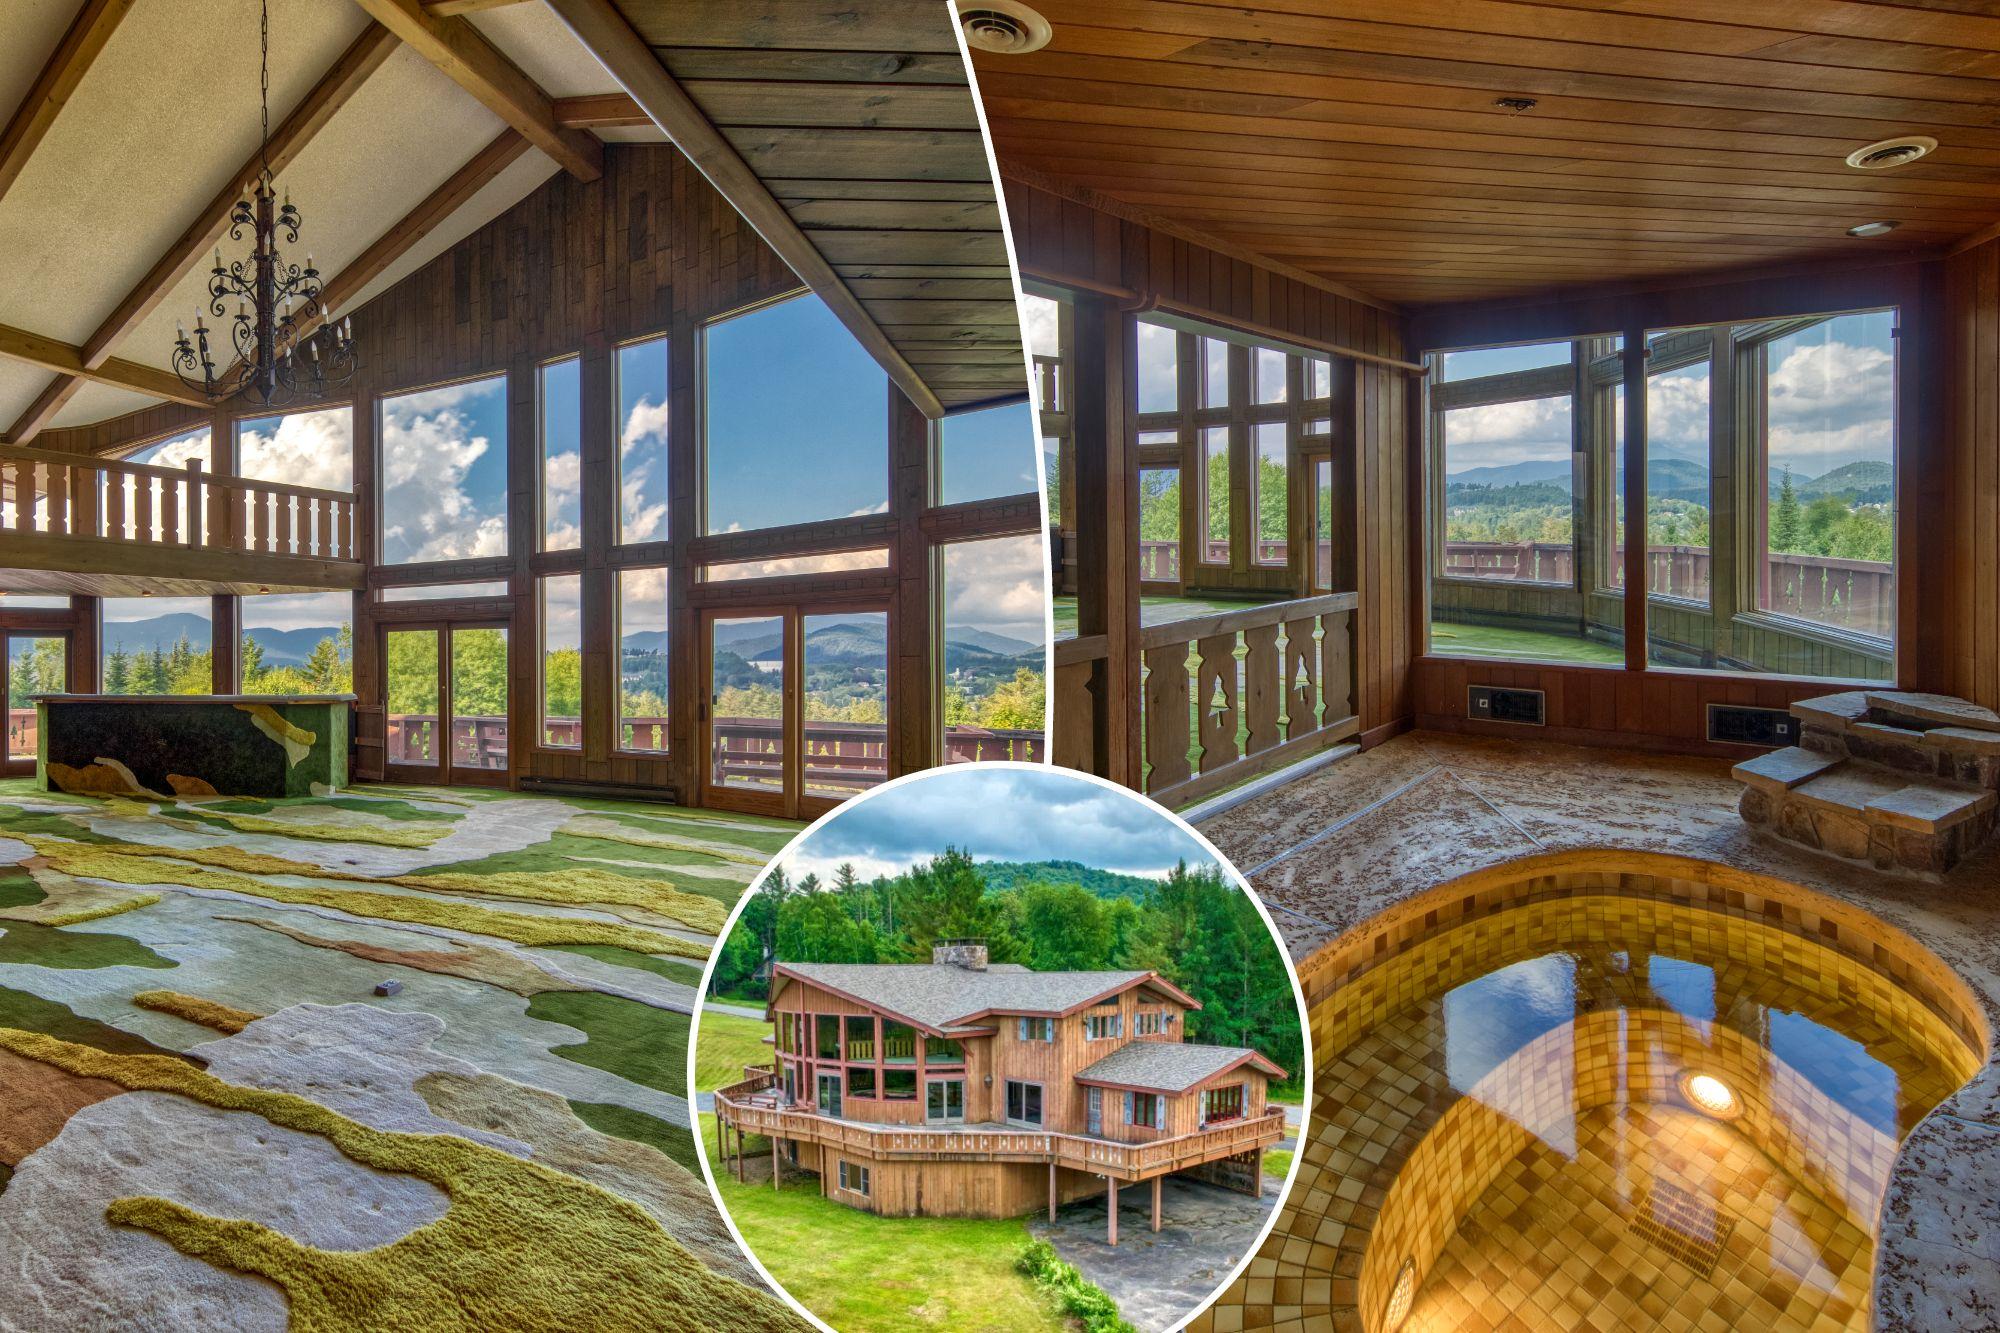
Make New York Post a Preferred Source This Lake Placid home is still partying like it’s 1977.
A sprawling Adirondacks time capsule built just before the 1980 Winter Olympics has hit the market for $1.39 million — complete with soaring ceilings, shaggy retro interiors and, yes, a hot tub in the living room.
The five-bedroom, six-bath home at 33 Evans Lane spans a whopping 7,026 square feet on 4 acres in Lake Placid’s aptly named Olympic Hills neighborhood.
Built in 1977, the chalet has remained in the same family for nearly 50 years and still wears much of its original personality proudly.
But the home’s connection to Lake Placid history runs deeper than its vintage décor.
Original owner Harold Evans was a pilot and airplane executive who also served on the executive committee for the 1980 Lake Placid Olympic Games, listing broker Bob Miller of Bob Miller Real Estate told The Post.
Evans built the home as a residence for his family during a period when the tiny Adirondack village was gearing up to host the world.
“He built it to have a place here for the Olympics,” Miller said, noting that the house itself was never used for an official Olympics purpose.
One of its quirkiest features came directly from Evans’ other passion: flying.
“He designed the carpet,” Miller said. “It’s all weaved together to look like the landscape from when he was flying planes over the Adirondacks.”
The unusual flooring — showing varying tones of browns, greens and blues — remains one of the property’s biggest conversation starters.
And the carpeting doesn’t stop in the living area.
Some of the bathrooms are carpeted, too — a design decision that might horrify modern buyers but wasn’t so unusual when the house was built.
“It was a thing back in the ’70s that, thankfully, went away,” Miller joked.
Beyond its retro flourishes, the house has some serious bones.
Its centerpiece is a massive great room with vaulted, beamed ceilings, walls of windows and a dramatic double-sided fireplace — off to the side of which is that indoor spa tub. An open layout connects the great room to the dining room, kitchen and family room, while a deck wrapping around much of the home takes advantage of its elevated mountain setting.
The primary suite is also on the main level and includes a spa and sauna, while the upper and lower levels contain additional bedrooms, bathrooms and shared spaces. There’s also a potential apartment and a two-car garage.
Still, anyone hoping to step straight into a perfectly preserved ’70s fantasy should probably bring a renovation budget.
The listing itself describes the property as requiring “extensive renovation,” and Miller said he expects the eventual buyer to make substantial changes.
“I would certainly expect that whoever purchased it would be doing very significant updates,” he said, pointing particularly to the kitchens and bathrooms.
The home first hit the market for $1.99 million in June 2025 before that listing expired. It returned this June asking $1.69 million, before receiving a $304,000 price chop this month to its current $1.39 million ask.