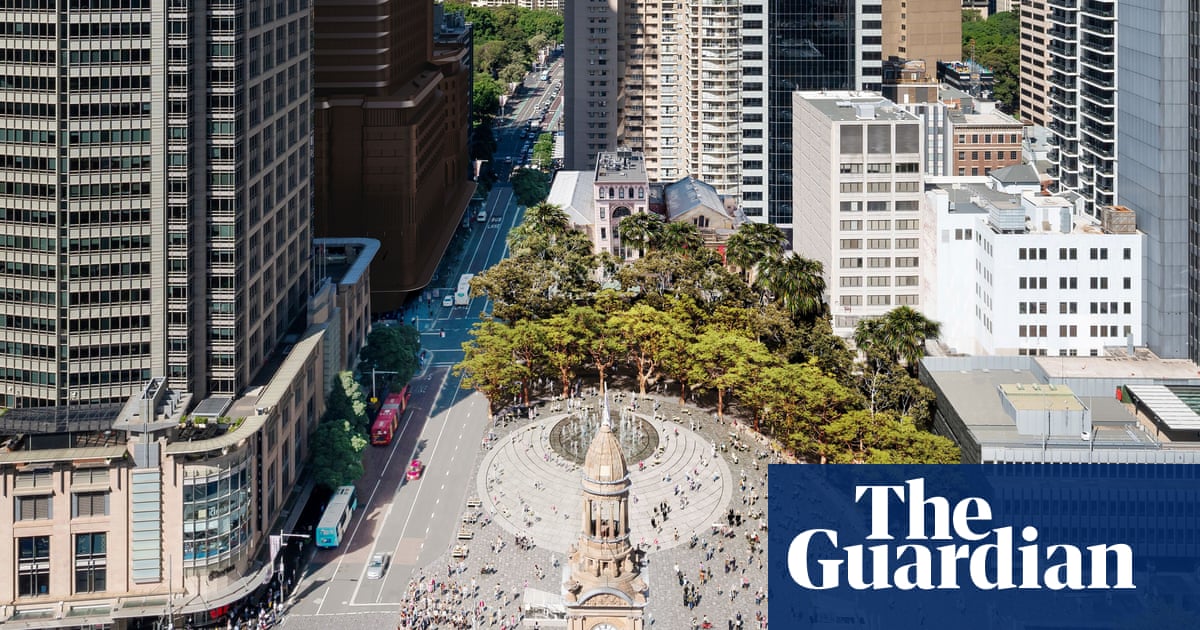
Artist render of the proposed Sydney Town Hall square redevelopment, expected to be completed in 2031. Illustration: JPW and ASPECT StudiosView image in fullscreenArtist render of the proposed Sydney Town Hall square redevelopment, expected to be completed in 2031. Illustration: JPW and ASPECT StudiosClover Moore unveils 4,500 sq metre Sydney plaza design after more than 40 years of planningLord mayor says Town Hall square will be ‘fantastic’ – but business advocate says project’s scale of demolition presents ‘unwanted disruption’
Follow our Australia news live blog for latest updates
Get our breaking news email, free app or daily news podcast
Sydneysiders have been given a first glimpse of a new public square set to “unify” the CBD, more 40 years after the project was initially conceived.
The City of Sydney on Tuesday released new renders of a plaza that will be built opposite Sydney town hall after the council began finalising discussions with the owners of the last of seven buildings that need to be acquired and bulldozed for the project.
The square’s design, demolition and construction is expected to cost $150m but the lord mayor, Clover Moore, has said the proposal presents a “once-in-a-generation opportunity”.
Read more“I’ve sat in squares in Vienna and Rome and Greece and Spain – it’s where people gather, it’s the centre of city life and it’s quite fantastic,” she said.
“This isn’t going to be like that – it’s going to be just as grand as one of those squares, but it’s going to be very Sydney and it’s going to be very Australian.”
Councils have been acquiring the land needed to build the 4,500 sq metre plaza since 1982. Demolition is expected to start in 2028, with a completion date set for 2031.
Renders of the space, created by lead design consultant and architect, JPW, and landscape architects Aspect Studios, show a semi-circular clearing with a water feature flanked by movable tables and chairs, and a grove of native trees.
The fountain will provide a misting effect to help passersby cool off on summer days, the designers said.
View image in fullscreenArtist render of the proposed Sydney Town Hall square redevelopment. Illustration: JPW and ASPECT StudiosThe surrounding trees are expected to provide shade to about 50% of the site.
“It will draw together the disjointed public places around here and gather our wonderful Victorian sandstone buildings together into a unified place,” the JPW director and lead design consultant, Matthew Morel, said.
“It will be comfortable for two friends gathering to share lunch, or for thousands coming together for a civic celebration.”
But the Business Sydney executive director, Paul Nicolaou, said the demolition of seven buildings would create “unwanted disruption” in the heart of the city.
“The area involved needs to remain a commercial hub for our city when the CBD is still recovering post-Covid,” he said.
Moore has said the council will do all it can to help businesses find other places to operate.
“These are the consequences of doing these big city projects – which the city needs, the people need – but also other people have to accommodate themselves to changed circumstances,” she said.