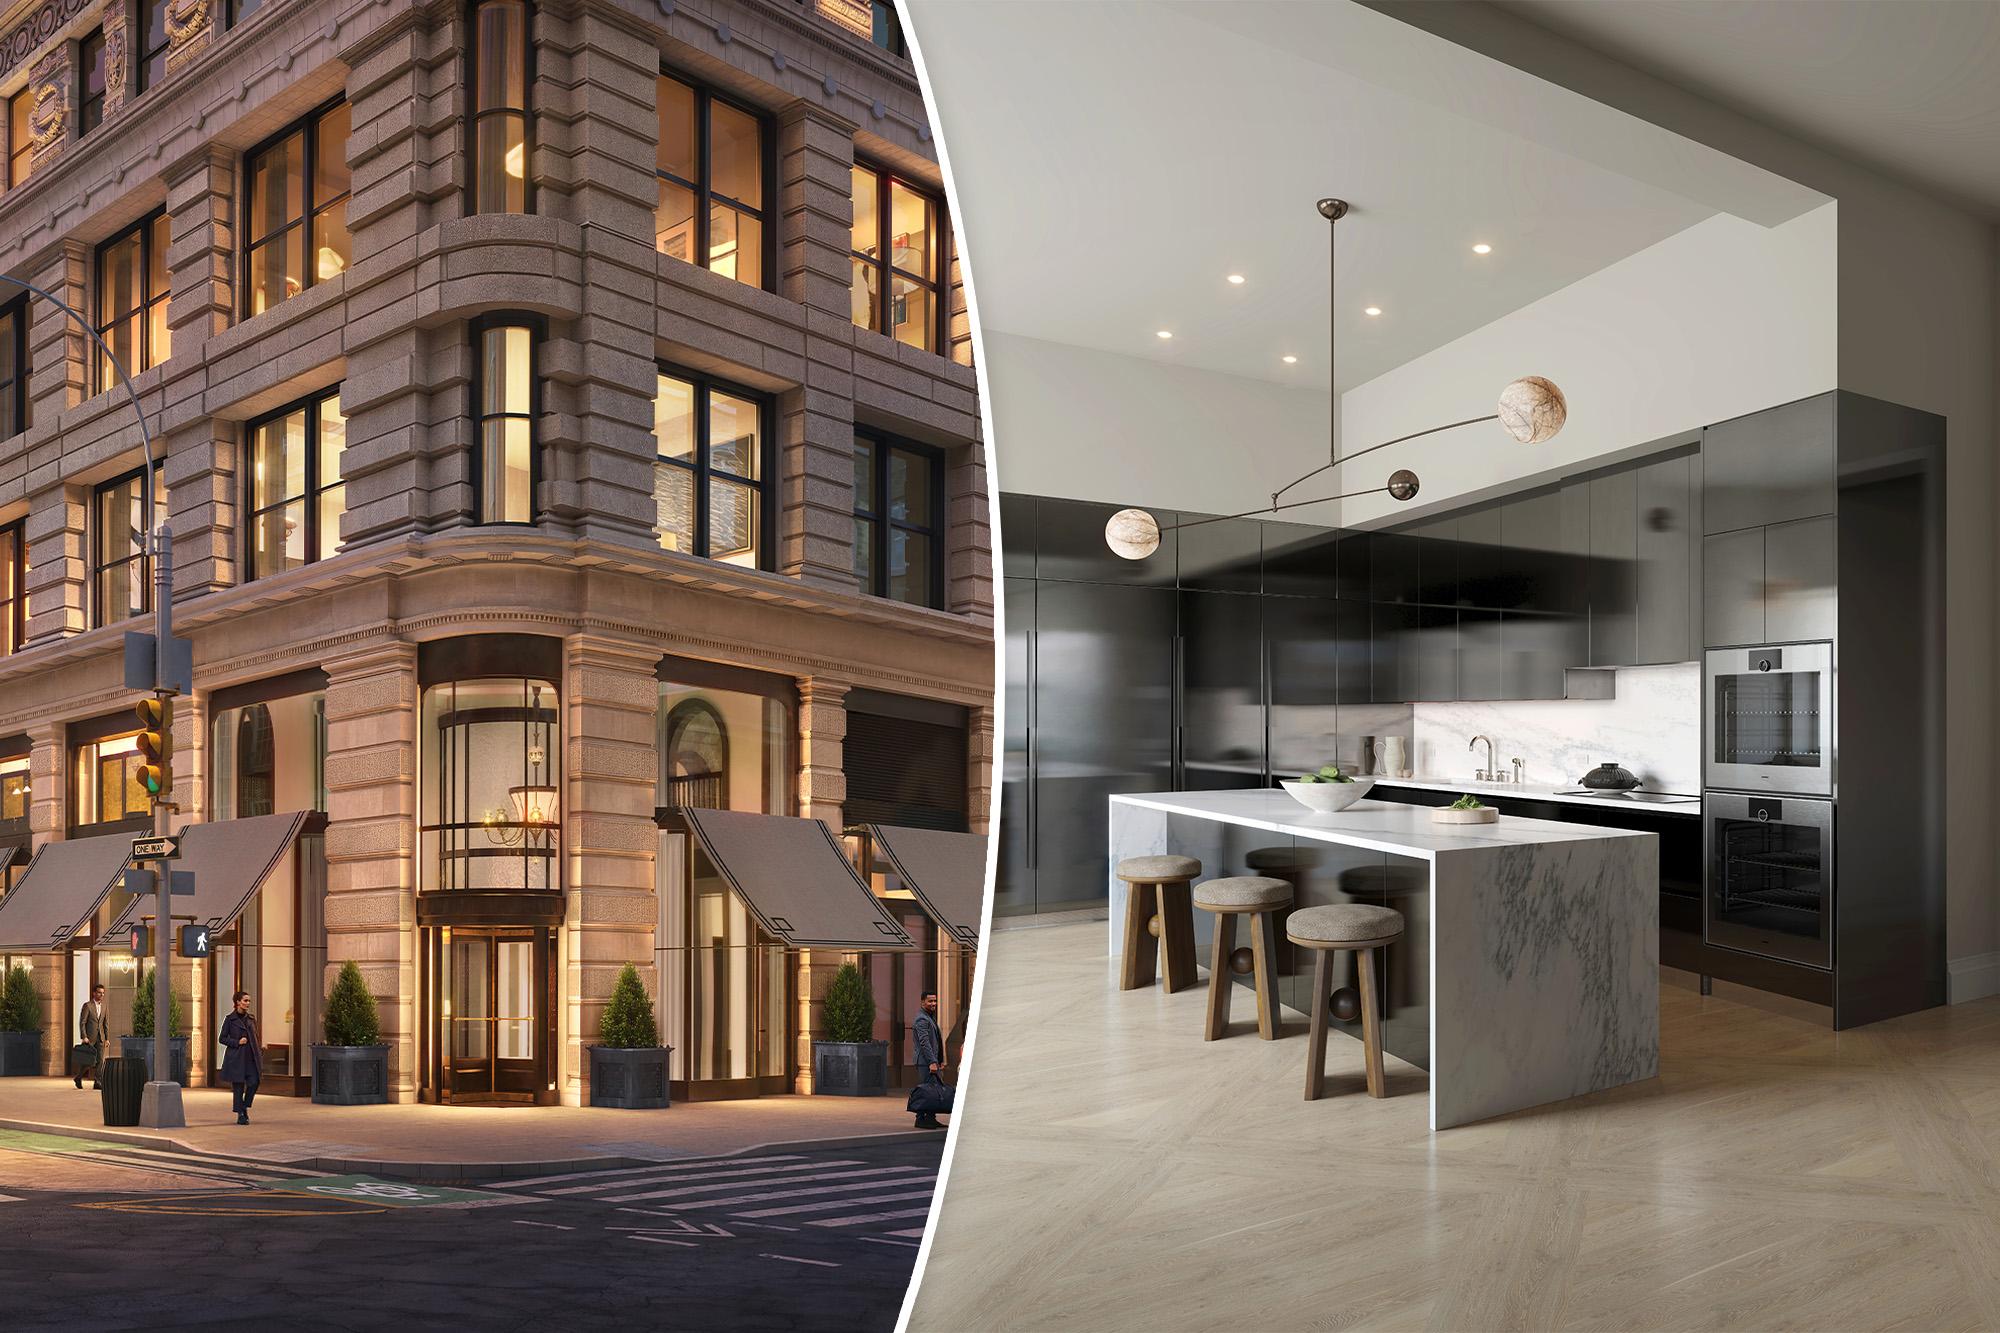
Add The New York Post on Google A 18th-floor aerie in the Flatiron Building, one of the city’s most iconic landmarks, has found a buyer.
The three-bedroom, three-bath residence at 175 Fifth Ave. — now in the midst of a condominium conversion, and one that has been highly successful — was asking $15.65 million, up from its $15.5 million ask in September. The deal — marking the latest inside the storied property — was first reported in the Olshan Luxury Market Report, which named it the highest priced contract of the week.
The name of the buyer, along with the final price to be paid, are not yet known.
At 3,020 square feet, the dwelling is one of only three units in the building to feature arched windows.
Inside, there’s a large, wedge-shaped great room and a roomy primary bedroom with large walk-in closets and a spa-like bath, along with a marble-countered chef’s kitchen.
Design details include white oak parquet floors and lofty ceilings, along with views of the city skyline and the rivers.
Exposed structural steel beams have also been incorporated into the design.
The triangular-shaped Beaux-Arts building overlooking Madison Square Park, at the corner of Fifth Avenue and Broadway, gave the Flatiron District its name.
Built in 1902 for George A. Fuller Construction Co., it served as an office building until its last tenant, Macmillan Publishing, vacated in 2019 after a 60-year run.
By 2023, after the owners fell into disagreement, the historic building was auctioned twice. When the first auction winner failed to pay his deposit, a second group led by Jeffrey Gural’s GFP Real Estate, alongside Sorgente Group and ABS Real Estate Partners, won the second auction with a $161 million bid. The Brodsky Organization later bought into the ownership group and is now managing the condo conversion.
Sales quietly launched last year, with move-ins anticipated to begin this fall.
To date, at least 15 units are in contract including a $58.5 million, five-bedroom full-floor residence on the 21st floor.
The 24-story building features large apartments that span up to six bedrooms.
The building, designed by Daniel Burnham and Frederick P. Dinkelberg of D.H. Burnham & Co. in Renaissance Revival style, comes with modern interiors by William Sofield’s Studio Sofield.
The conversion also restored the building’s terra-cotta and limestone facade, as well as the roof’s 6-foot-tall cornice. In addition, more than 1,000 windows were replaced by hand.
Amenities include 24-hour doormen, a 60-foot lap pool, a sauna, a billiards room, a lounge with a kitchenette and bike storage.
Corcoran Sunshine is leading sales and marketing.